This post may contain affiliate links. If you buy through them, we may earn a small commission at no extra cost to you. Our disclosure.
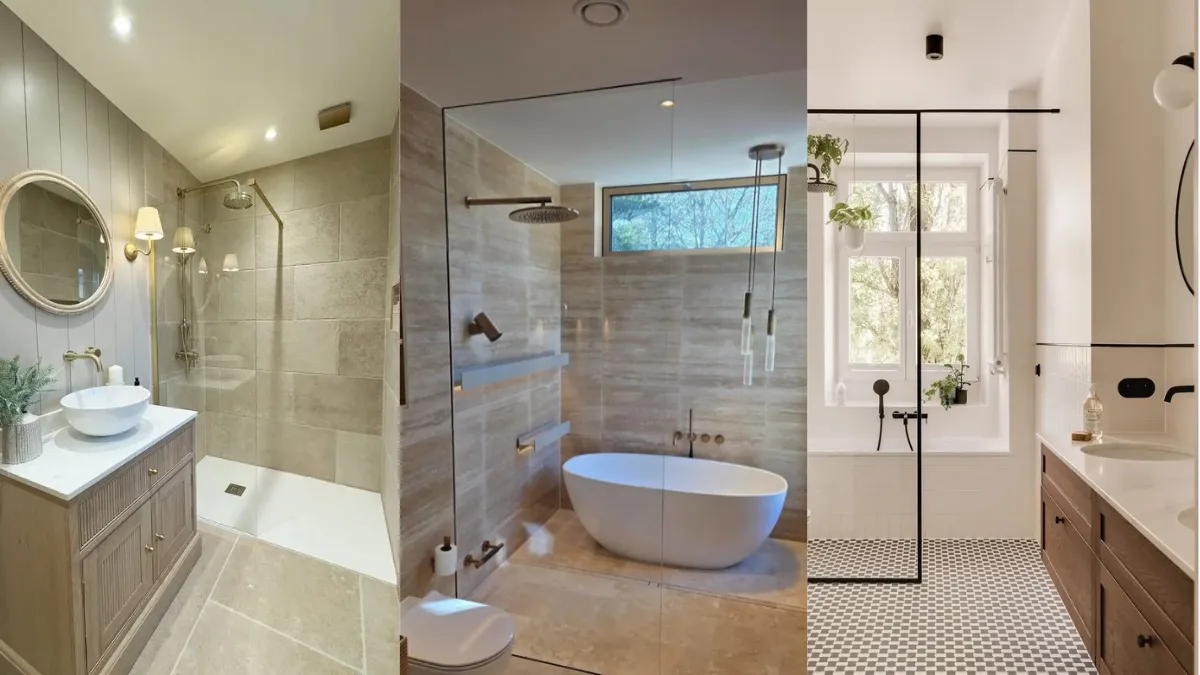
Choosing a shower sounds simple until you stand in your own bathroom with a tape measure. Some rooms are tight and awkward, some are huge and echoey, and most sit somewhere in between. The good news is that the best shower ideas for bathrooms do not depend on square footage. They come down to a few smart choices, like where the glass goes, which way the tiles run, and how the light falls.
I pulled together eight real bathrooms that solve different problems. You will see a double shower with benches for a large room, a slim green stall that fits a very narrow space, and a wet room where a freestanding tub shares the glass with the shower. Each one has a clear takeaway you can borrow, plus a quick guide to help you picture it in your own home.
Scroll through, save the ones that match your room, and use the small details as a shopping list when you talk to your builder or tiler.
1. Build a Double Shower With Built In Benches for a Big Bathroom

Two people can shower side by side here, and nobody has to squeeze past the other.
- Two round rain heads, one on each side wall, each with its own handheld spray
- A white bench at each end, so there is always a place to sit, shave, or rest
- One long niche across the back wall, lit from above and lined with a chevron mosaic
- Three small square windows that let in daylight without a big pane
The glossy grey tiles bounce all that light around, which keeps a very large shower from feeling cold.
2. Stack Tall Tiles Vertically to Make a Walk In Shower Look Taller
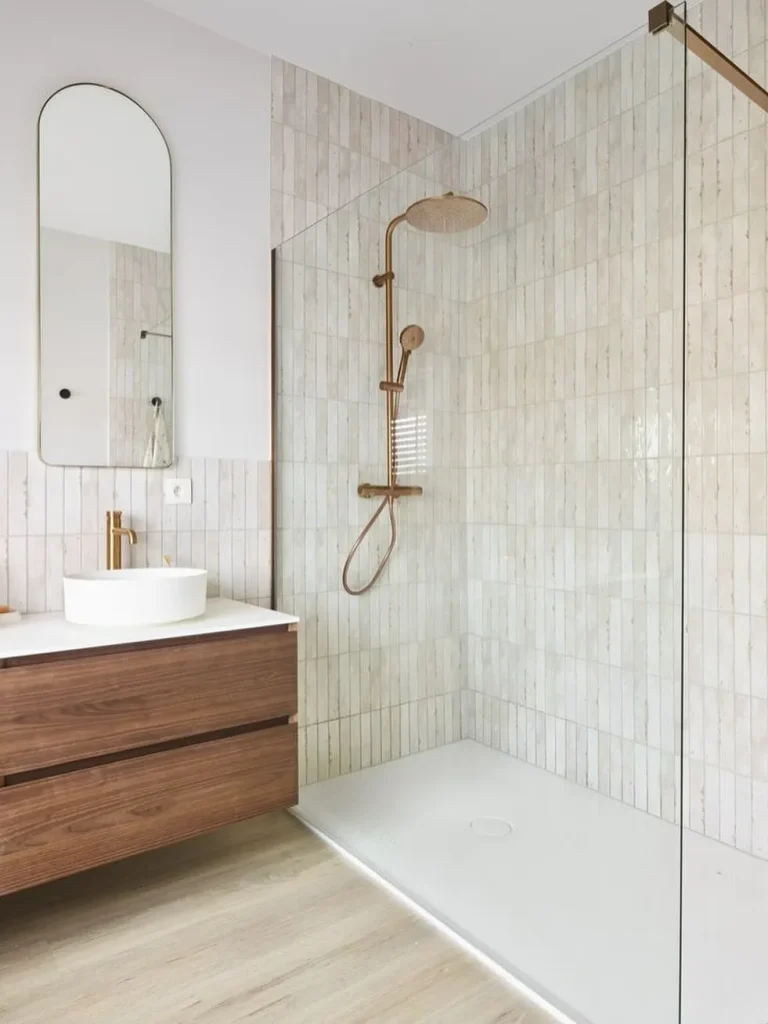
Tall, narrow tiles pull the eye upward, and that helps when a shower feels short or cramped.
In this walk in, creamy glossy tiles run in vertical strips from the white tray to the ceiling. A copper toned rain head and hand shower share one slim bar, and a frameless glass panel keeps the view open so the shower feels like part of the room. The same warm metal shows up on the basin tap and the arched mirror frame.
Grout color decides how loud those lines look, so pick one close to the tile.
| Vertical tiles | Horizontal tiles |
|---|---|
| Draws the eye up | Pulls the eye across |
| Helps a short ceiling feel taller | Helps a narrow wall feel wider |
| Grout lines run top to bottom | Grout lines run side to side |
3. Run a Black Framed Glass Panel Over the Tub in a Narrow Bathroom
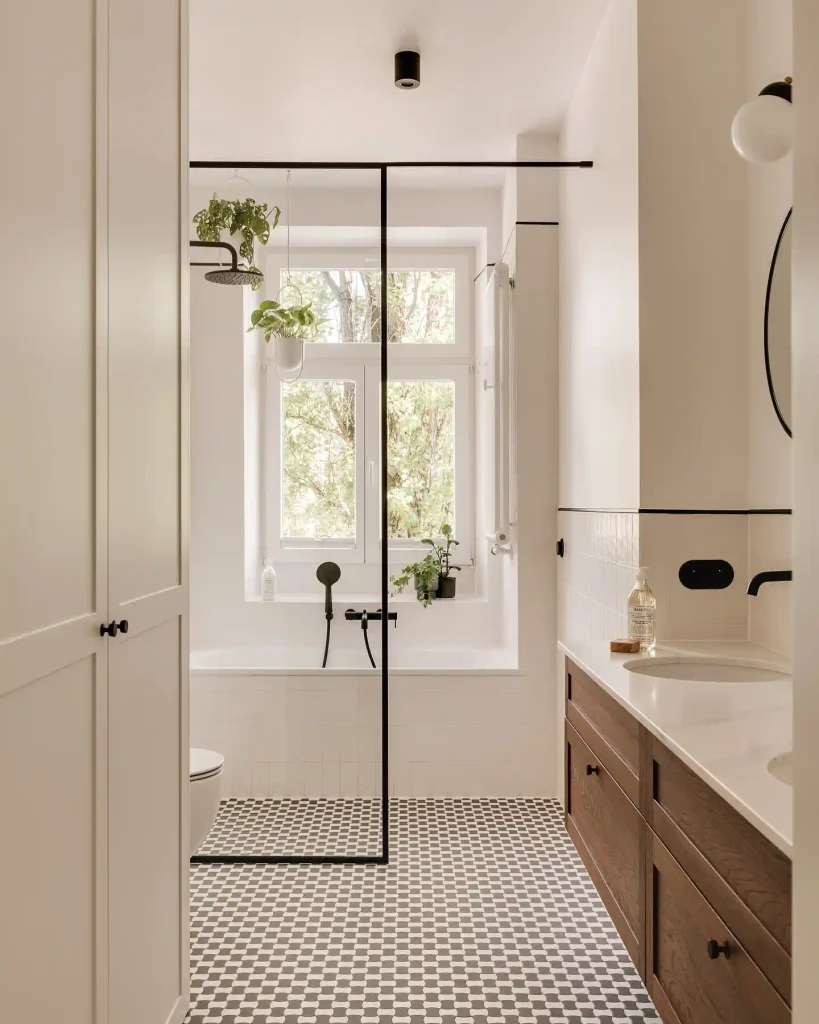
Narrow bathrooms have a door problem. A swing door needs floor space the room does not have, so this one skips it.
A panel keeps a thin black frame over the bath and leaves the window and the leafy view fully open.
A door gives more splash control, but it blocks light and takes up room.
The black frame repeats on the tap, the shower head, and the line along the wall, which ties everything together. Small grey and white floor tiles bring the pattern, so the plain white walls do not go flat.
Plan a glass panel over a bath
Mark where the water lands. The panel should reach just past that spot.
Pick a thin frame in the same finish as your taps and shower head.
Check that the panel does not block the window or the door swing.
4. Use a Half Wall and a Skylight to Open Up a Wet Room

Wet rooms ask a lot of each part, so every piece in this one has a clear job.
- Fixed glass. One panel and no door, with a slim drain line set into the floor where the glass meets it.
- Half wall. A tiled partition carries the controls and screens the shower from the rest of the room.
- Skylight. Daylight falls straight into the wet area, so it never feels like a dark corner.
Large pale tiles run over the floor and the walls, and a plant and a live edge wood shelf soften all that stone.
A closed stall with a hinged door, a raised lip at the floor, and a dim corner.
An open wet area with one fixed glass panel, a flat floor, a slim drain line, and daylight from above.
5. Pick Stone Look Tiles and Brass Tones for a Warm Walk In Shower
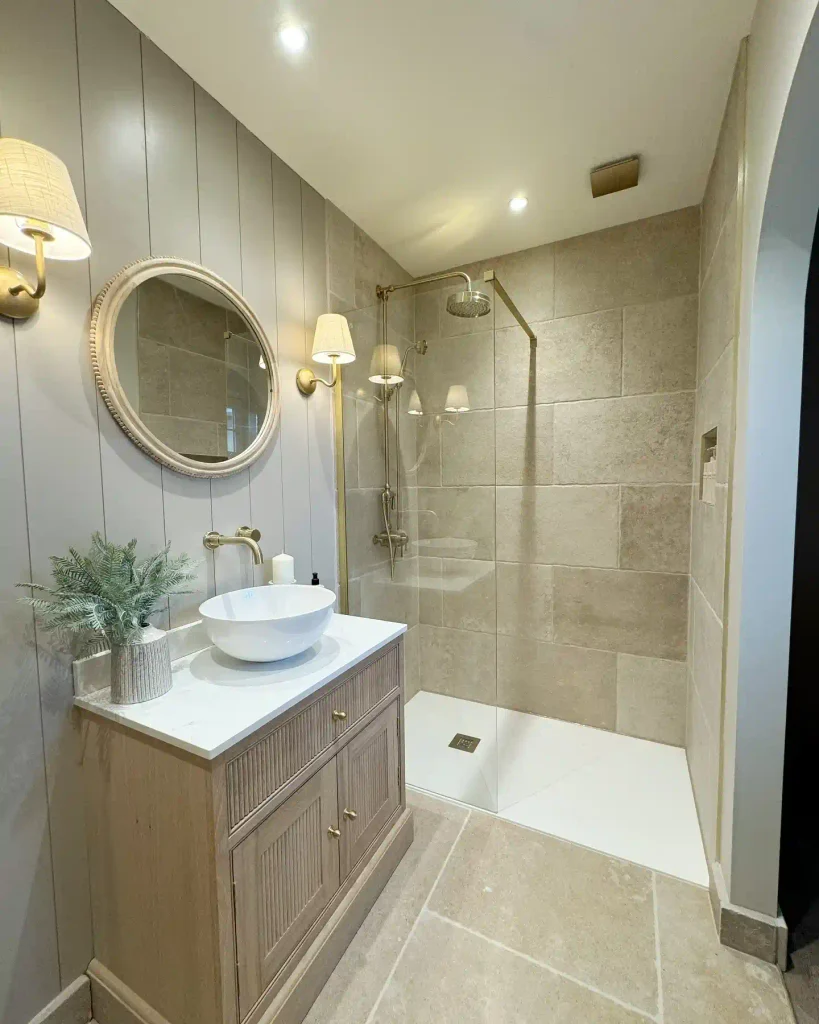
Stone look tiles give a bathroom a quiet, lived in warmth.
The shower here uses large sandy tiles with a softly worn surface, and the same tone runs across the floor so the room reads as one space. A glass panel with a gold toned frame lets the light travel through, and a small niche in the side wall keeps bottles off the floor.
Painted vertical panelling behind the vanity adds a gentle contrast, and fabric shade wall lights beside the round mirror make the stone glow in the evening.
Recreate this look
6. Shower Ideas for Bathrooms Short on Space: Light the Niche and Float the Toilet

A small bathroom does not need more floor. It needs light in the right places.
Here, light does three jobs:
- A long shelf style niche glows across the shower wall, so the shampoo becomes part of the design.
- A soft strip under the wall hung toilet makes the floor look clear and open.
- A rounded mirror with a slim gold frame bounces more light back into the room.
Pale speckled tiles on the walls and floor keep the whole room calm. Stick to warm white bulbs, because cool white light can make beige tiles look grey.
7. Go Green With Herringbone Tiles in a Tight Shower Stall
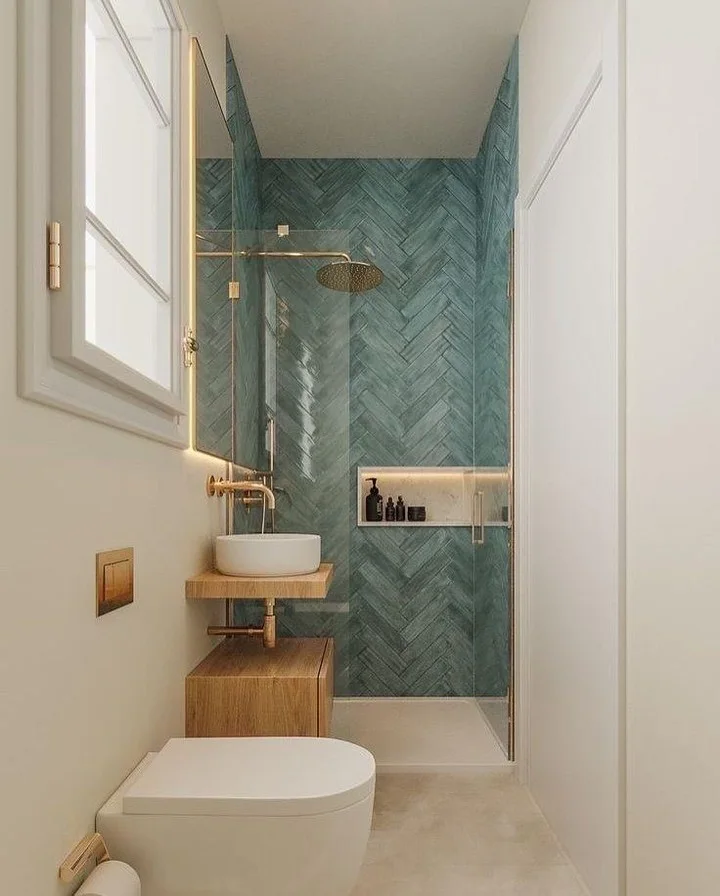
Green is a brave pick for a slim bathroom, and it works because everything around it stays pale.
The shower wall is covered in deep green tiles laid in a herringbone pattern, and the zigzag leads your eye straight up and back. Soft white walls and a light floor keep the rest quiet, while a lit niche and a glass door let the green show off from the doorway.
A floating wood shelf holds a round basin and keeps the floor clear for a wall hung toilet. A mirror on the side wall repeats the green, so you see it twice.
Small room, one bold wall.
⚠️ Watch Out
Herringbone needs more cuts than straight tiles. Ask your tiler about extra tiles and extra labor time before you order.
8. Let a Freestanding Tub Share the Wet Room With the Shower
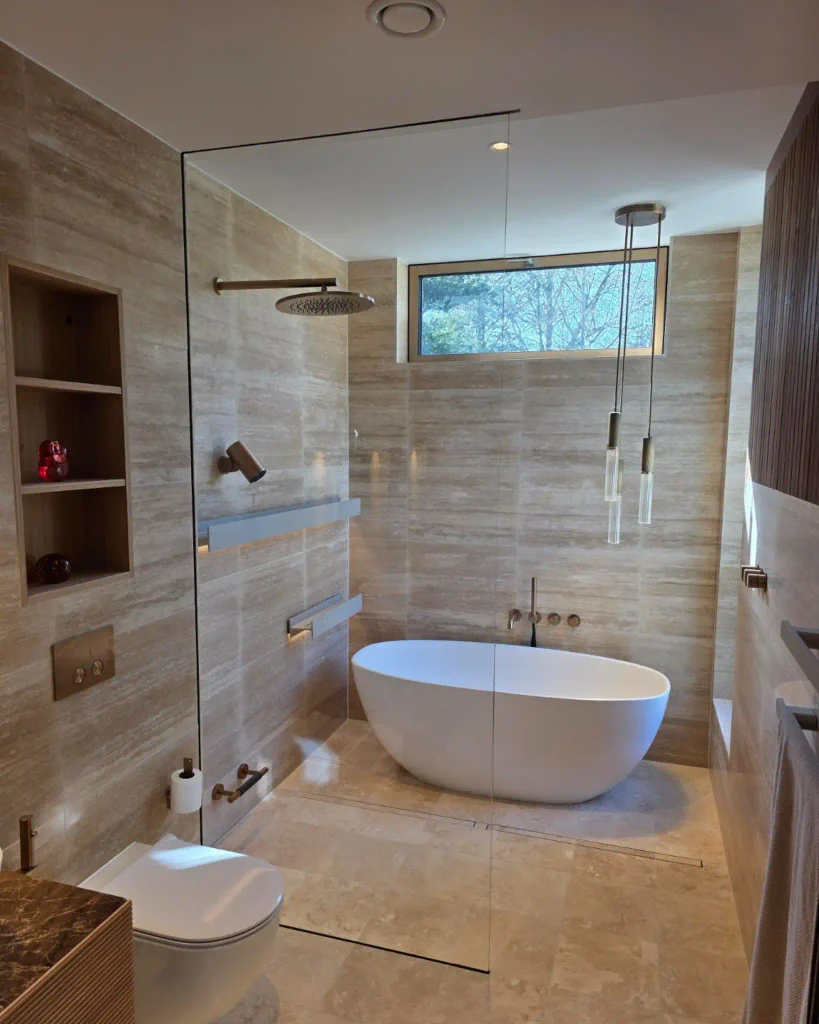
Yes, a freestanding tub can live inside the shower zone.
The whole floor here is tiled and runs to a slim drain line, and one glass panel marks off the wet area. The oval tub sits under a long high window, with wall taps behind it and a rain head on the side wall.
- Warm travertine look tiles cover every surface, so nothing breaks the flow
- A recessed wood shelf holds small things within reach
- Slim pendant lights hang low over the tub
Everything that can get wet is inside the glass. Everything that should stay dry is outside it.
Tile the floor and walls in the same tone.
Keep the toilet and towels outside the glass.
Choose a slim linear drain with a gentle slope.
Placing a wood vanity inside the spray zone.
Picking a tub that crowds the shower head.
Leaving the floor flat with no fall to the drain.
Final Thoughts
Every bathroom here solves a different problem, and none of them needed extra square footage to feel good. A big room gets benches and two heads. A tiny one gets one bold wall and a lit niche. A wet room gets a clear glass panel and a drain line that keeps things tidy.
When you hunt for shower ideas for bathrooms, start with the shape of your room, then pick the glass, tile, and light that fit it. Save your favorite layouts to a Pinterest board, and come back to compare them when you are ready to plan your own.
Keep Reading: More Small Bathroom Ideas
- Small Bathroom Storage Ideas: 14 Smart Ways to Declutter
- Japandi Bathroom Design: 7 Calm Ideas That Work Daily
- Wabi Sabi Bathroom Ideas: 11 Fresh, Calm Looks
- Browse all small bathroom ideas
Amelia has decorated four rented flats and one small terrace in London. She writes about making ordinary rooms feel warm on a real budget, and tests lighting and layout ideas in her own home before recommending them.