This post may contain affiliate links. If you buy through them, we may earn a small commission at no extra cost to you. Our disclosure.
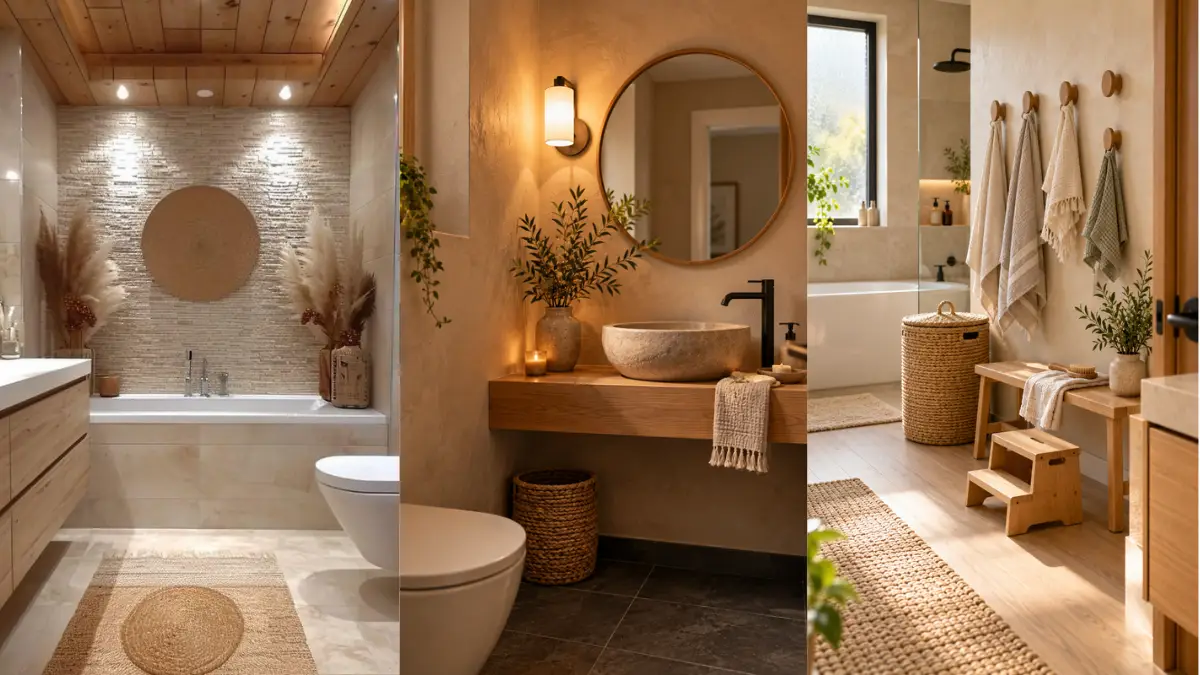
You want a bathroom that looks calm on Pinterest and still works at 7 a.m., with wet towels, a toothbrush cup and someone waiting outside the door. That gap is where most pretty bathrooms fall apart. A good japandi bathroom design closes it. It borrows the quiet, natural feel of Japanese spaces and the clean, practical lines of Scandinavian ones. Think warm wood, soft stone, matte black taps and very little clutter.
The seven ideas below mix real inspiration photos with fresh ideas for smaller and busier homes. Some are about looks, like texture and color. Others are about daily life, like hooks, baskets and storage that hides the mess. Each one shows what to copy, what to watch for and what to skip. You do not need a full renovation for most of them. A shelf, a basket or a new tap can start the change. Save the ones that fit your space, and skip the rest.
1. Warm Oak and Ribbed Stone Make a Japandi Bathroom Design Calm and Easy to Clean

Wood on one wall and pale stone on the rest gives you warmth without clutter.
- A floating vanity keeps the floor visible, so mopping underneath takes seconds.
- Four flat drawers hide the daily stuff, so the stone top stays almost empty.
- Ribbed tile behind the sink adds texture without adding pattern.
- A shelf niche inside the shower holds bottles off the floor.
Dark glass and black frames show water spots fast, so keep a small squeegee within reach.
2. A Small Bathroom Stays Calm With One Floating Oak Shelf
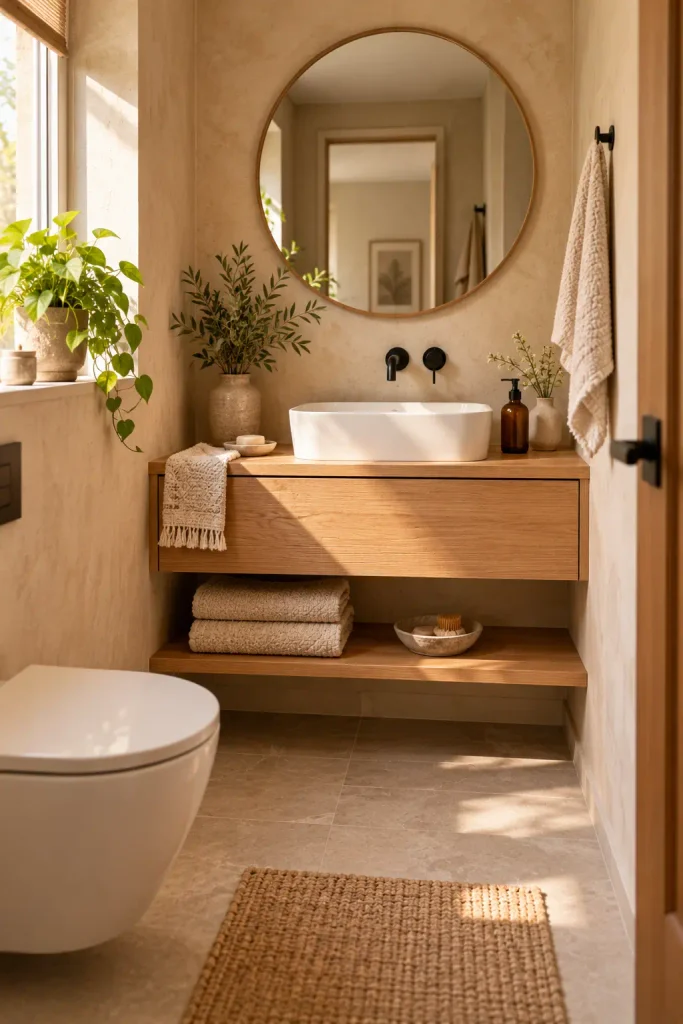
Small bathrooms fill up fast. The fix is fewer places to put things, and each one chosen on purpose.
Hang one open oak shelf above the toilet or beside the mirror. Give it only what you use daily: rolled towels, one soap dish, one small plant or stem. Everything else goes behind a door.
A wall hung vanity does the rest. It frees up floor space, and the room reads bigger right away.
Keep the shelf to three items. A fourth is where the clutter starts.
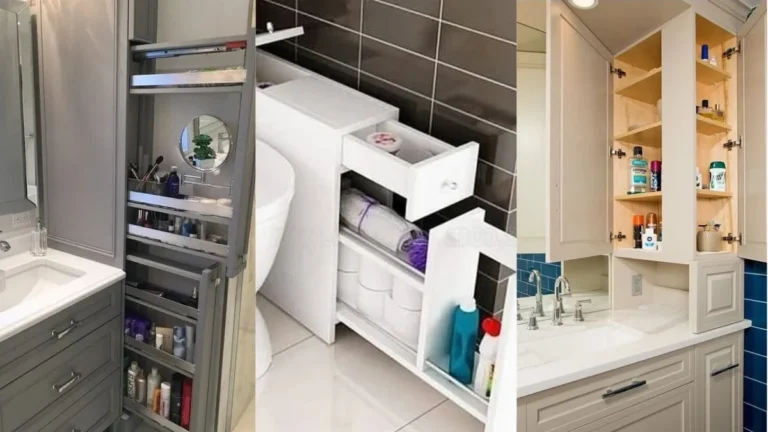
Small bathroom storage plan
3. Open Wet Rooms Look Big, but the Floor Has to Work Hard

A wet room trades a shower door for one big glass panel and a continuous floor. You get the open look, and it asks a bit more of the floor.
What works here:
Wood slats over the shower floor feel warm underfoot and let water drain away. A high strip window brings in daylight without opening the room to the neighbors. Woven baskets hide towels and laundry in plain sight.
What to plan for:
Wood in a wet spot needs a water suited, sealed type and airflow underneath, so ask your installer before you commit.
4. A Deep Soaking Tub Corner Turns a Japandi Bathroom Design Into a Retreat
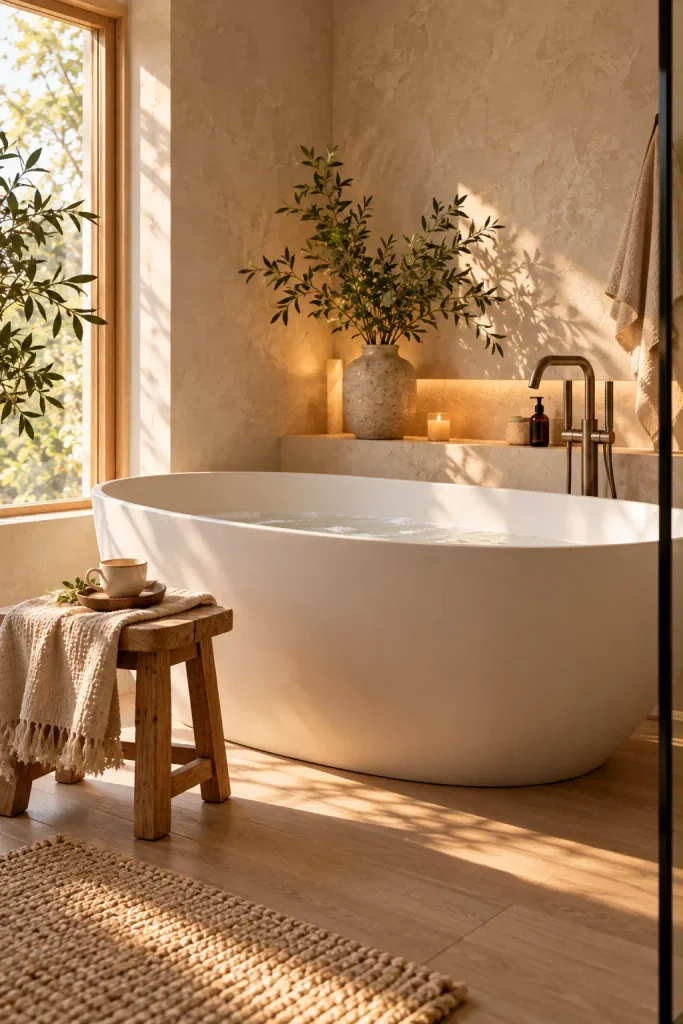
The tub can be the one statement piece in the room, as long as everything around it stays quiet.
Pick a deep, rounded freestanding tub in matte white. Put a small wooden stool beside it for a towel and a cup of tea. Leave a few inches of clear floor around the tub so you can wipe behind it.
The catch is cleaning. A freestanding tub has no hidden edges to collect dust, but it does need a wall mounted or floor mounted filler that you can reach easily.
Choose the tub first, then build the rest of the room around it.
5. Natural Textures Work Best When the Color Range Stays Tight
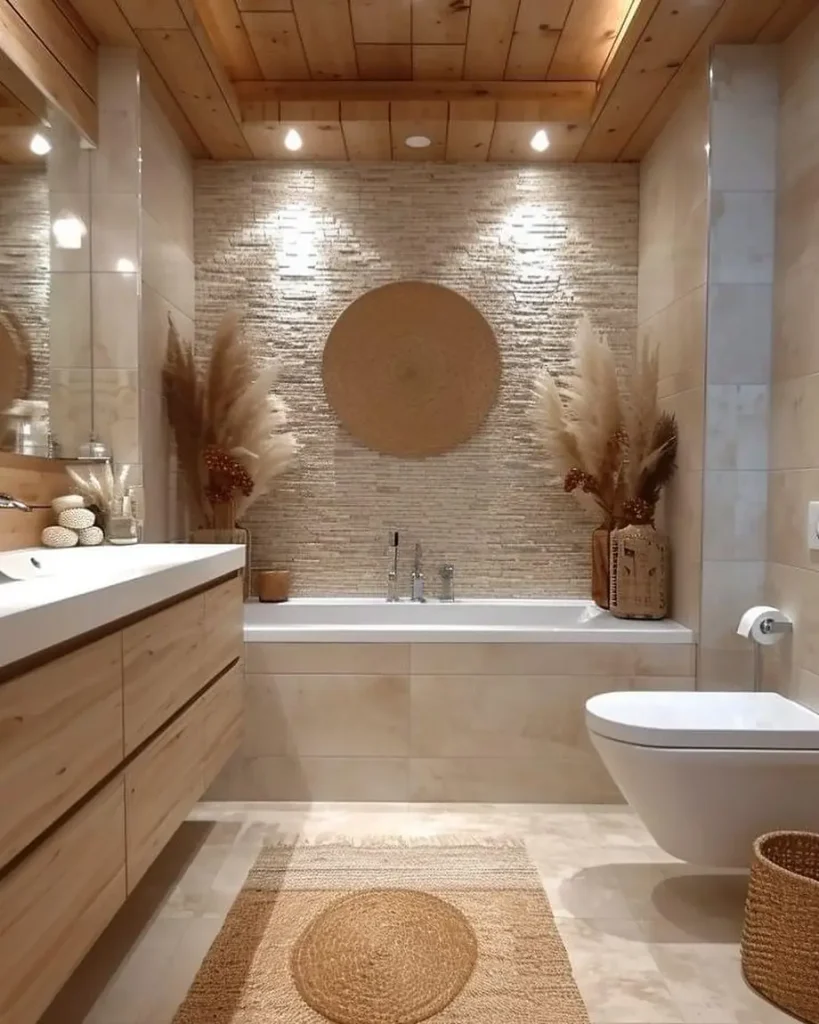
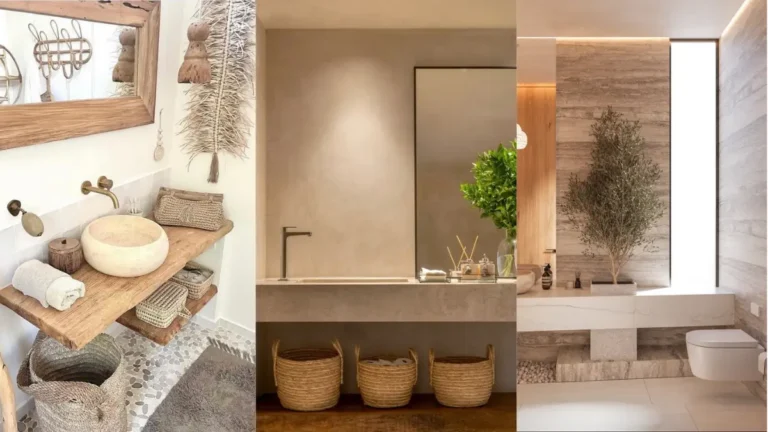
This bathroom layers a lot of texture: stacked stone, a wood ceiling, jute and dried stems. It works because almost everything sits in the same sandy tone.
- Pick one hero wall, like the stacked stone behind the tub.
- Repeat its color in a rug and a basket.
- Add dried stems in two matching vases, not five different ones.
- Keep the counter nearly clear.
To keep it closer to Japandi, cut a few accessories. Fewer pieces make each texture count.
Dried stems also collect dust, so wipe them down once in a while.
Five different textures in five different colors.
A crowded counter with every product out.
Many textures in one sandy tone.
One clear counter and a covered basket.
6. A Shared Family Bathroom Needs Hooks Before It Needs Pretty Things
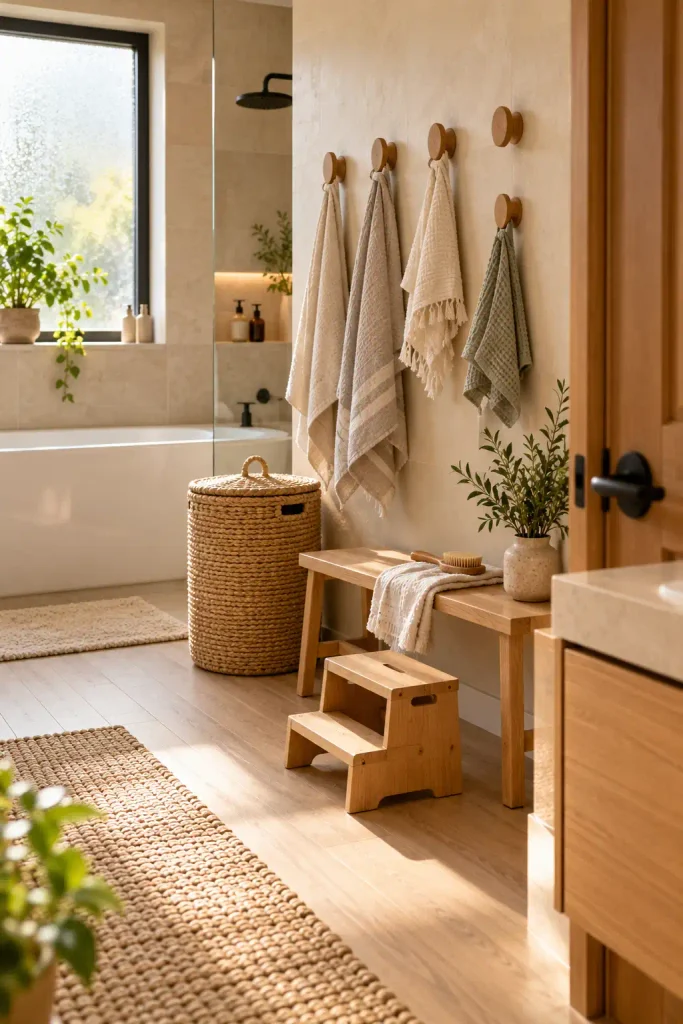
In a bathroom four people use, wet towels on the floor are the real problem. Japandi handles it by making the tidy option the easy one.
Mount a row of simple wooden hooks at different heights, one per person. Add a lidded laundry basket within arm’s reach of the door, and a low bench where kids can sit to dry their feet. Keep the colors soft so the mess stays quiet.
Label nothing. Give each person a hook in the same spot every day, and the habit sticks.
Install one wooden hook per person near the shower.
Place a lidded basket by the door for damp laundry.
Add a low bench or stool so kids can dry off sitting down.
7. A Tiny Powder Room Can Carry One Bold Material

Skip the gallery wall. A small powder room only needs one good thing.
Choose a single stone basin with a slim black tap, and put it against a plaster or limewash wall. Add one round mirror and one warm wall light. Nothing else.
That is the whole room. There is very little to clean, and guests remember it.
One strong material and a bare wall feel calmer than five small decor pieces.
Conclusion
A calm bathroom is not about owning less for the sake of it. It is about giving every item a place, so the room stays quiet even on a busy morning. Pick one idea from this list, like a hook row, a clear counter or a single stone basin, and start there. Live with it for a week before you change anything else. Small moves add up fast in a bathroom, because you use it every day. If you want more japandi bathroom design ideas to come back to, save this post to your Pinterest board and follow along for more cozy, practical home ideas.
TONIGHT’S ONE THING
Pick one idea, not all seven. A single change you keep beats a full makeover you never finish.
Keep Reading: More Small Bathroom Ideas
- Wabi Sabi Bathroom Ideas: 11 Fresh, Calm Looks
- Small Bathroom Storage Ideas: 14 Smart Ways to Declutter
- Shower Ideas for Bathrooms: 8 Best Looks for Any Size
- Browse all small bathroom ideas
Amelia has decorated four rented flats and one small terrace in London. She writes about making ordinary rooms feel warm on a real budget, and tests lighting and layout ideas in her own home before recommending them.